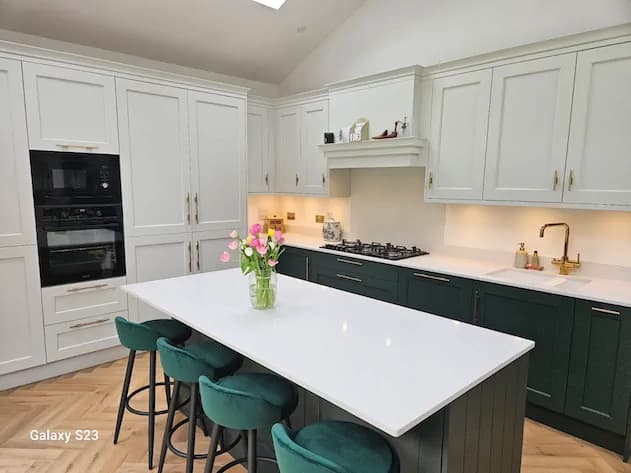
The floor is the largest surface in your kitchen, yet it is often chosen last, once the cabinetry has already been decided. At Creo Interiors, we encourage clients to think about it early, because the right floor ties the whole room together and has to survive spilled sauce, dropped pans and muddy school shoes. Here is how the most popular options compare in Irish homes.
1. Large-Format Porcelain: The Practical Favourite
Porcelain tiles are tough, water-resistant and compatible with underfloor heating, which makes them a sensible choice for busy family kitchens. Large formats with minimal grout lines give a clean, seamless look that suits a handleless contemporary kitchen in matte lacquer.
Stone-effect, concrete-effect and soft linen finishes are all popular. Choose a slightly textured surface if you have children or pets, as polished porcelain can be slippery when wet.
2. Herringbone and Engineered Timber: Warmth Underfoot
Nothing softens a kitchen like timber. A herringbone or chevron pattern adds movement and a touch of craftsmanship, and it works just as well beside deep green Shaker cabinetry as it does with a pale, minimalist scheme. Engineered boards are more stable than solid wood around heat and humidity, so they are our usual recommendation for kitchens.
Timber will show wear over time, but a good oil or lacquer finish can be refreshed, and many clients find the patina part of the charm. It also pairs beautifully with a traditional kitchen with brass hardware.
3. Natural Stone and Flagstones: Character That Lasts
Limestone, slate and flagstones bring authentic character, especially in period homes and farmhouse-style kitchens. They are durable and age gracefully, but they need sealing, can feel cold without underfloor heating, and cost more to lay.
If you love the look but want less upkeep, a high-quality stone-effect porcelain is often the best compromise.
4. Coordinating Floor and Cabinetry
A few simple rules help avoid a clash:
- Contrast the tones. A light floor with dark cabinets, or the reverse, stops the room feeling flat.
- Keep one warm material. If the worktop is cool-toned stone, let the floor or island bring in warmth.
- Plan the flooring before installation. Your floor depth affects plinth heights, integrated appliances and door clearances, so we coordinate it early. Our kitchen worktop guide is a useful companion read.
Kasia and Tomek are always happy to bring floor samples against your cabinet finishes in the Celbridge showroom, so you can judge the combination in real light.
Ready to Plan Your Kitchen From the Floor Up?
A well-chosen floor makes a bespoke kitchen feel finished. You can request a design quote and we will help you balance style, budget and practicality.
Contact Creo Interiors today to book a consultation at our Celbridge showroom.