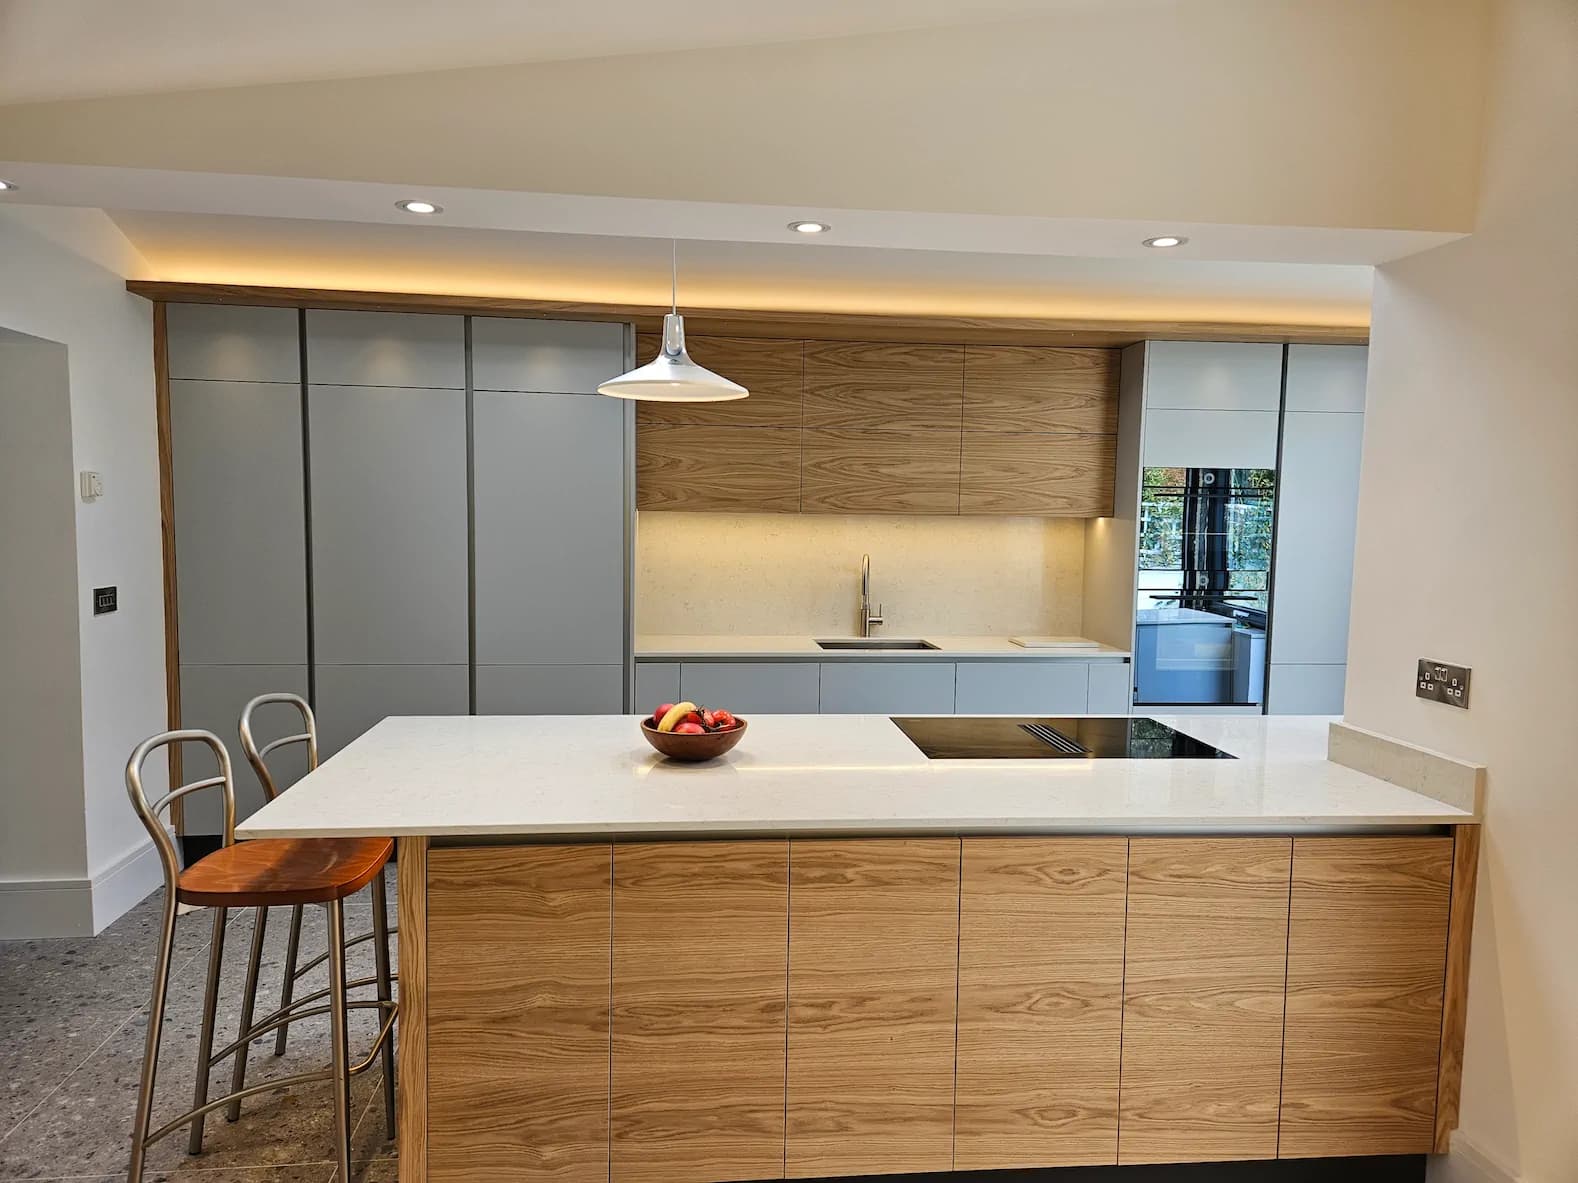
A kitchen is rarely just for cooking. It's where the school lunches get packed, where a friend perches with a coffee while you stir the pot, and where the whole family ends up on a Sunday afternoon. How and where people sit decides whether the room actually gets used that way. At Creo Interiors, seating is part of the plan from the first drawing, because a well-placed breakfast bar or built-in bench can change the whole rhythm of a home, in a sleek contemporary kitchen just as much as a painted Shaker one.
1. Breakfast Bars and Island Seating
The breakfast bar is still the most requested seating in the kitchens we design. A worktop overhang on an island or peninsula gives you a spot for quick meals and homework without taking up any extra floor space.
- Depth matters: aim for at least 300 mm of knee room so stools can tuck in and nobody is leaning awkwardly over the stone.
- Height sets the mood: worktop height (around 900 mm) feels relaxed and works for all ages; a raised bar at 1,050 mm hides the washing-up from the dining area.
- Allow elbow room: roughly 600 mm per seat keeps three people comfortable rather than crowded.
In a modern scheme, a slim quartz overhang cantilevered on hidden steel supports looks almost weightless. In a traditional kitchen, a chunky oak bar top on turned legs or a panelled island end gives the same function with far more warmth.
2. Banquette Seating: The Built-In Dining Nook
A banquette turns an unused corner, a bay window or the end of an island into a proper dining spot. Because the bench sits flush against the wall, it seats more people than a table with chairs in the same footprint, which makes it a quiet hero in smaller Dublin and Kildare homes.
The joinery is where it earns its keep. Lift-up seats hide wellies, board games and seasonal clutter, and a tall panelled back doubles as a feature wall. We build banquettes in the same workshop as the cabinetry, so a bench in a traditional kitchen can carry the same Shaker framing, cornice and paint colour as the doors beside it, while a contemporary version runs in matching matt lacquer with a soft upholstered cushion on top.
3. Window Seats and Reading Corners
Not every seat needs to be about food. A low window seat beneath a garden view, fitted with drawers underneath and a cushion on top, becomes the place where someone reads while dinner is on. In open-plan extensions this kind of seating helps zone the room, marking where the kitchen ends and the living space begins without a single wall. If you're already planning fitted furniture elsewhere in the house, the same approach works beautifully for alcove and media units in the sitting room.
4. Choosing Stools, Fabrics and Finishes
Seating is also the easiest place to add personality. Brushed brass or black steel stools sharpen a minimalist kitchen, while spindle-back wooden stools soften a painted one. For cushions, choose a performance fabric or a wipe-clean leather: this is a room with sauce in it.
Kasia and Tomek will talk through all of this with you at the drawing stage, checking how many people you really need to seat, which way the light falls and how the seating relates to the island, the larder and the route to the back door. You can try different stool heights for yourself at our Celbridge showroom, and if you'd like to see how seating and islands work together, our guide to kitchen island ideas is a good place to start.
Ready to Make Room for Everyone?
Whether you picture a floating breakfast bar in a handleless modern kitchen or a cosy painted banquette tucked into a bay window, Creo Interiors can design and build seating that fits your home and the way you live. You can request a design quote online in a few minutes.
Contact Creo Interiors today to book a consultation at our Celbridge showroom and start planning a kitchen the whole family wants to sit in.