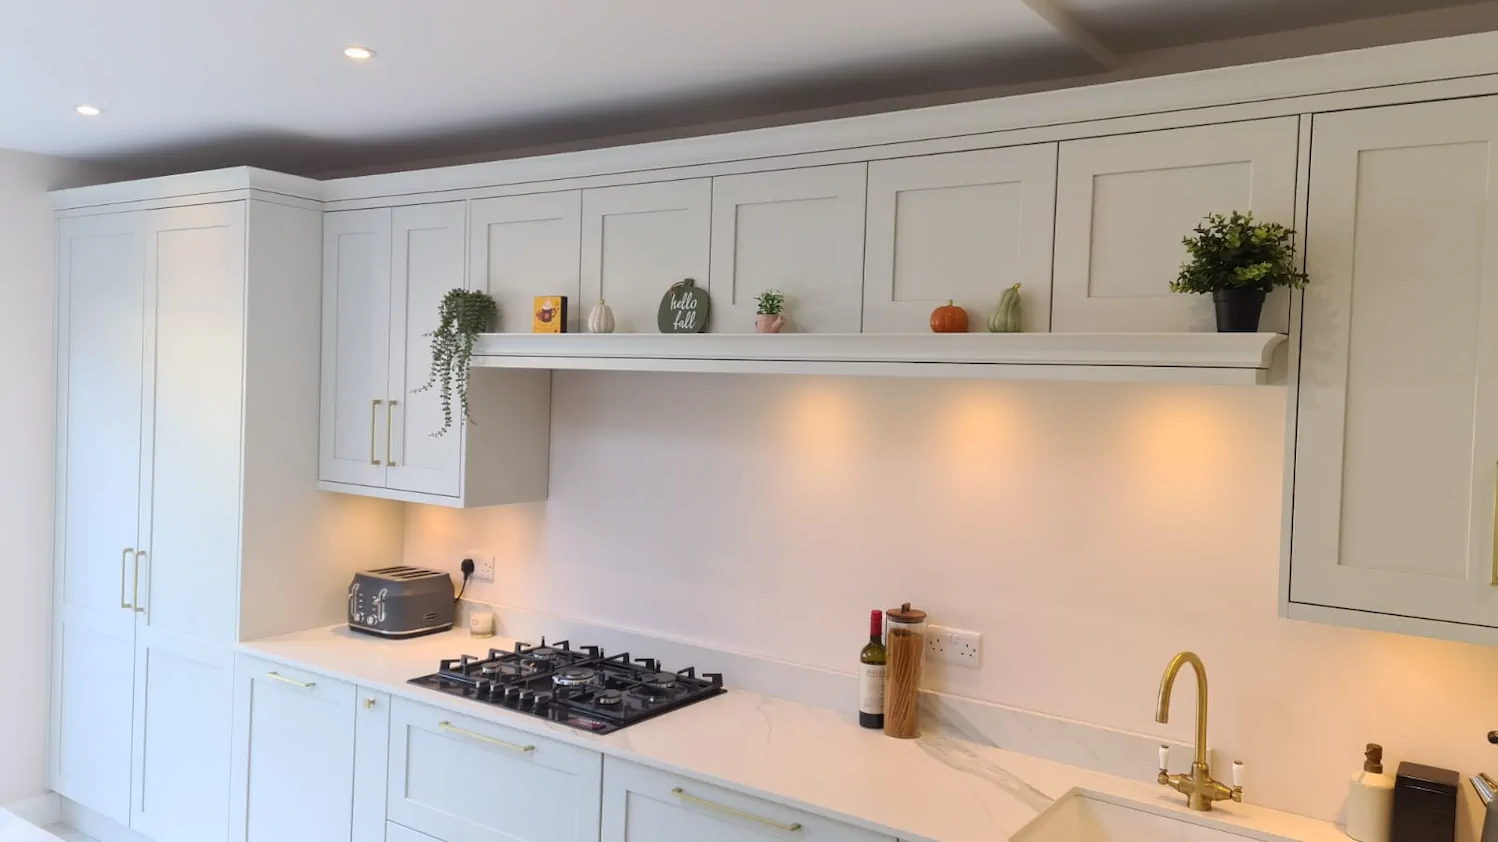
Most kitchen conversations start at worktop height, yet what happens above it shapes the whole room. Should the wall above your hob be lined with cabinets, opened up with floating shelves, or left almost bare? At Creo Interiors, we treat upper storage as a design decision in its own right, because it changes how light moves through the space, how much you can tuck away, and whether the kitchen reads as crisp and contemporary or warm and traditional.
1. The Case for Wall Cabinets
Wall cabinets remain the hardest-working option for busy family kitchens. They keep glasses, spices and everyday crockery close to hand while hiding them from dust and grease.
- Maximum capacity: running units up to the ceiling adds a surprising amount of storage, especially in smaller Irish kitchens.
- A calmer look: closed doors hide the visual clutter that open storage can never quite escape.
- Integrated extras: extractors, under-cabinet lighting and plug sockets can all be built neatly into the run.
In a painted Shaker kitchen, a full-height run finished with a cornice feels classic and complete. In a contemporary scheme, handleless push-to-open doors create a smooth, uninterrupted wall.
2. Why Open Shelving Works So Well
Open shelving lightens a room instantly. It's ideal for breaking up a long run of cabinetry, framing a window, or creating a focal point above the cooker.
Think about what you'll display: a stack of favourite bowls, cookbooks, a few plants and pieces with a story. Shelves look best when they hold the things you use often, so items rotate naturally and never gather dust. A solid oak shelf brings warmth to a dark modern kitchen, while a painted shelf with a moulded edge (like the one over the hob pictured above) adds gentle character to a traditional design.
3. Getting the Balance Right
For most homes, the answer isn't one or the other. Our favourite approach combines both:
- Cabinets for the everyday, placed either side of the cooking zone where you need them most.
- A single feature shelf across the centre, often with lighting beneath to wash the splashback.
- Glazed wall units for a middle ground, letting you show off glassware while keeping it protected.
Proportion is everything. Shelf depth, spacing and the gap above the worktop all need careful measurement so the result feels deliberate rather than an afterthought.
4. Built Properly, Built to Last
A floating shelf loaded with stoneware carries real weight, so it needs concealed brackets fixed securely into the wall. Kasia and Tomek plan these details at the drawing stage, checking wall construction and making every shelf and cabinet in our own workshop to match your doors exactly. You're welcome to see examples of both approaches at our Celbridge showroom.
Planning Your Kitchen Walls?
Whether you want a sleek wall of handleless units, a timeless Shaker run with a feature mantel shelf, or a thoughtful blend of the two, Creo Interiors will design upper storage that suits the way you live.
Contact Creo Interiors today to book your design consultation and start planning a kitchen that works beautifully from floor to ceiling.