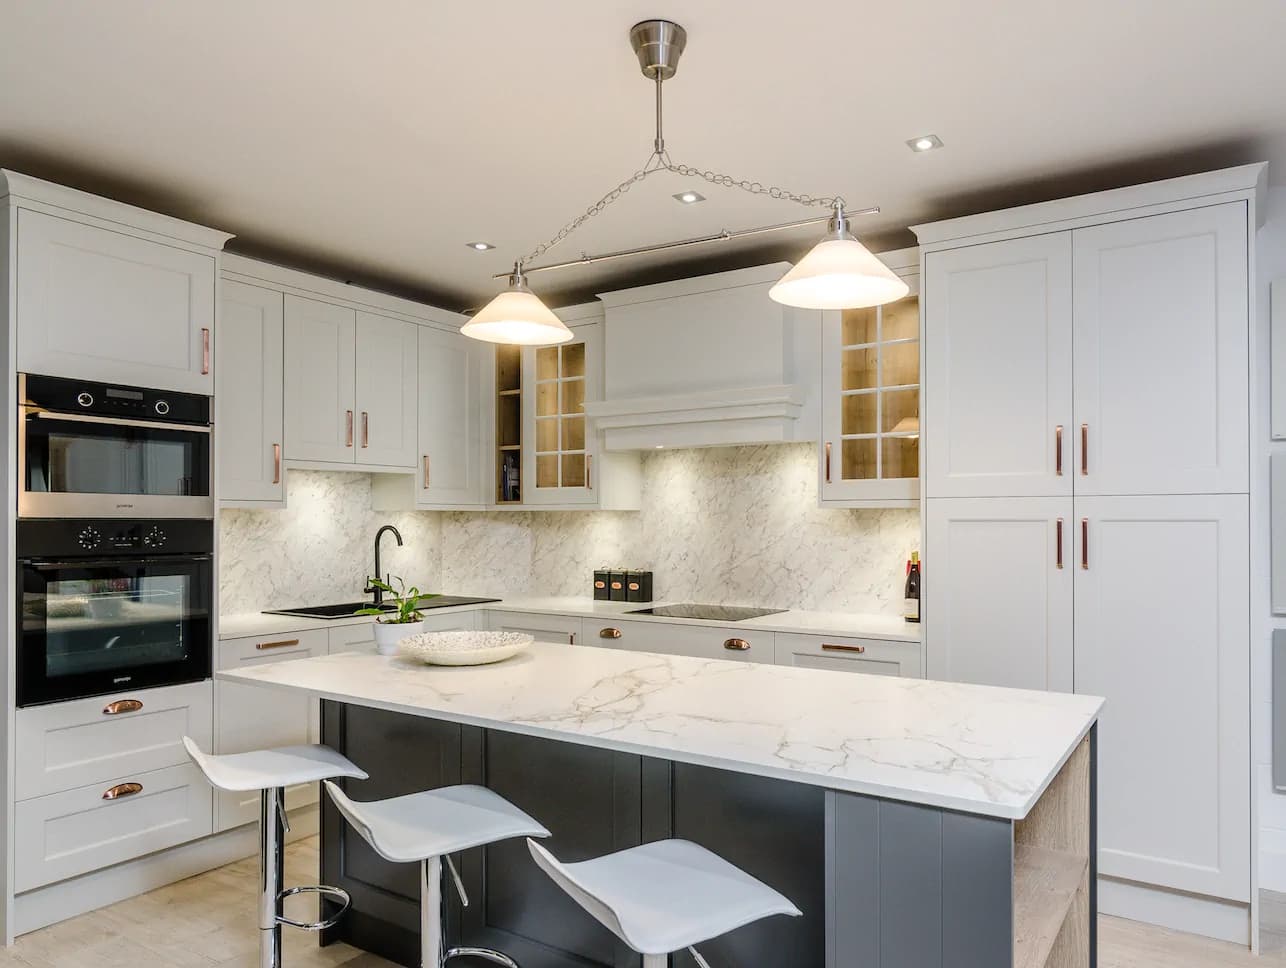
Ask any of our clients twelve months after installation which part of their kitchen they'd never give up, and the answer is rarely the island or the worktop. It's the larder. At Creo Interiors, a well-planned pantry unit is the single change that quietly fixes the everyday frustrations of a kitchen — the overflowing press, the cluttered counter, the eternal hunt for the paprika. Here's how we approach designing one.
Why a Larder Beats More Wall Units
Conventional wall presses force you to reach up and rummage blind. A larder brings everything to eye level and forward, so the entire contents are visible the moment the doors open.
The practical gains show up fast:
- Depth used properly — shallow door racks for jars and tins, deeper shelves behind for boxes and bulk items.
- Countertops stay clear — the toaster, kettle, and air fryer live inside, not on display.
- One place for food — no more splitting the weekly shop across four separate presses.
In a full-height run, a single 600mm larder typically absorbs what three standard wall units struggle to hold.
Designing a Larder for a Contemporary Kitchen
In modern schemes the larder should disappear until it's needed. We build them into handleless tall runs with matching door fronts so the wall reads as one clean, uninterrupted plane.
Bi-fold or pocket doors are the detail worth paying for — they fold back flat or slide away entirely, so nothing blocks the walkway while you're unloading shopping.
Inside, we keep the palette light with oak or pale melamine carcassing and add LED strips on a door switch, so the interior lights the moment it opens. A dedicated coffee or breakfast station on the base shelf, with a power socket built into the back panel, turns it into a proper working zone rather than a cupboard.
The Traditional Take: The Classic Painted Larder
In a Shaker or in-frame kitchen, the larder is allowed to announce itself. Painted in a contrasting shade to the surrounding cabinetry, with a wider face frame and heavier cornice, it becomes the piece of furniture the room is built around.
We often specify solid timber internal shelving, a marble or granite shelf at counter height for pastry work, and glazed upper doors where a client wants to display glassware. The old-fashioned proportions are the point — a deep, generous larder in a period home in Kildare looks like it predates the kitchen around it, which is exactly the effect worth chasing.
The Internal Details That Do the Real Work
Whichever style you choose, the fit-out matters more than the door. Kasia and Tomek will walk through your actual habits before drawing anything — how you shop, what you buy in bulk, whether you bake.
Typical solutions we specify include full-extension pull-out larder frames for narrow gaps, tiered spice shelves at door level, oak drawer inserts to stop the chaos, and an integrated bin system so recycling never sits out on the floor. None of it is off-the-shelf; every internal is built by our own joinery team to the millimetre of the space available.
Build the Storage Around How You Actually Live
A larder is the clearest example of what bespoke really buys you: a cabinet that fits your habits rather than a catalogue's assumptions.
Contact Creo Interiors today to book a consultation at our Celbridge showroom, where you can open the doors, pull out the drawers, and see exactly how we build them.