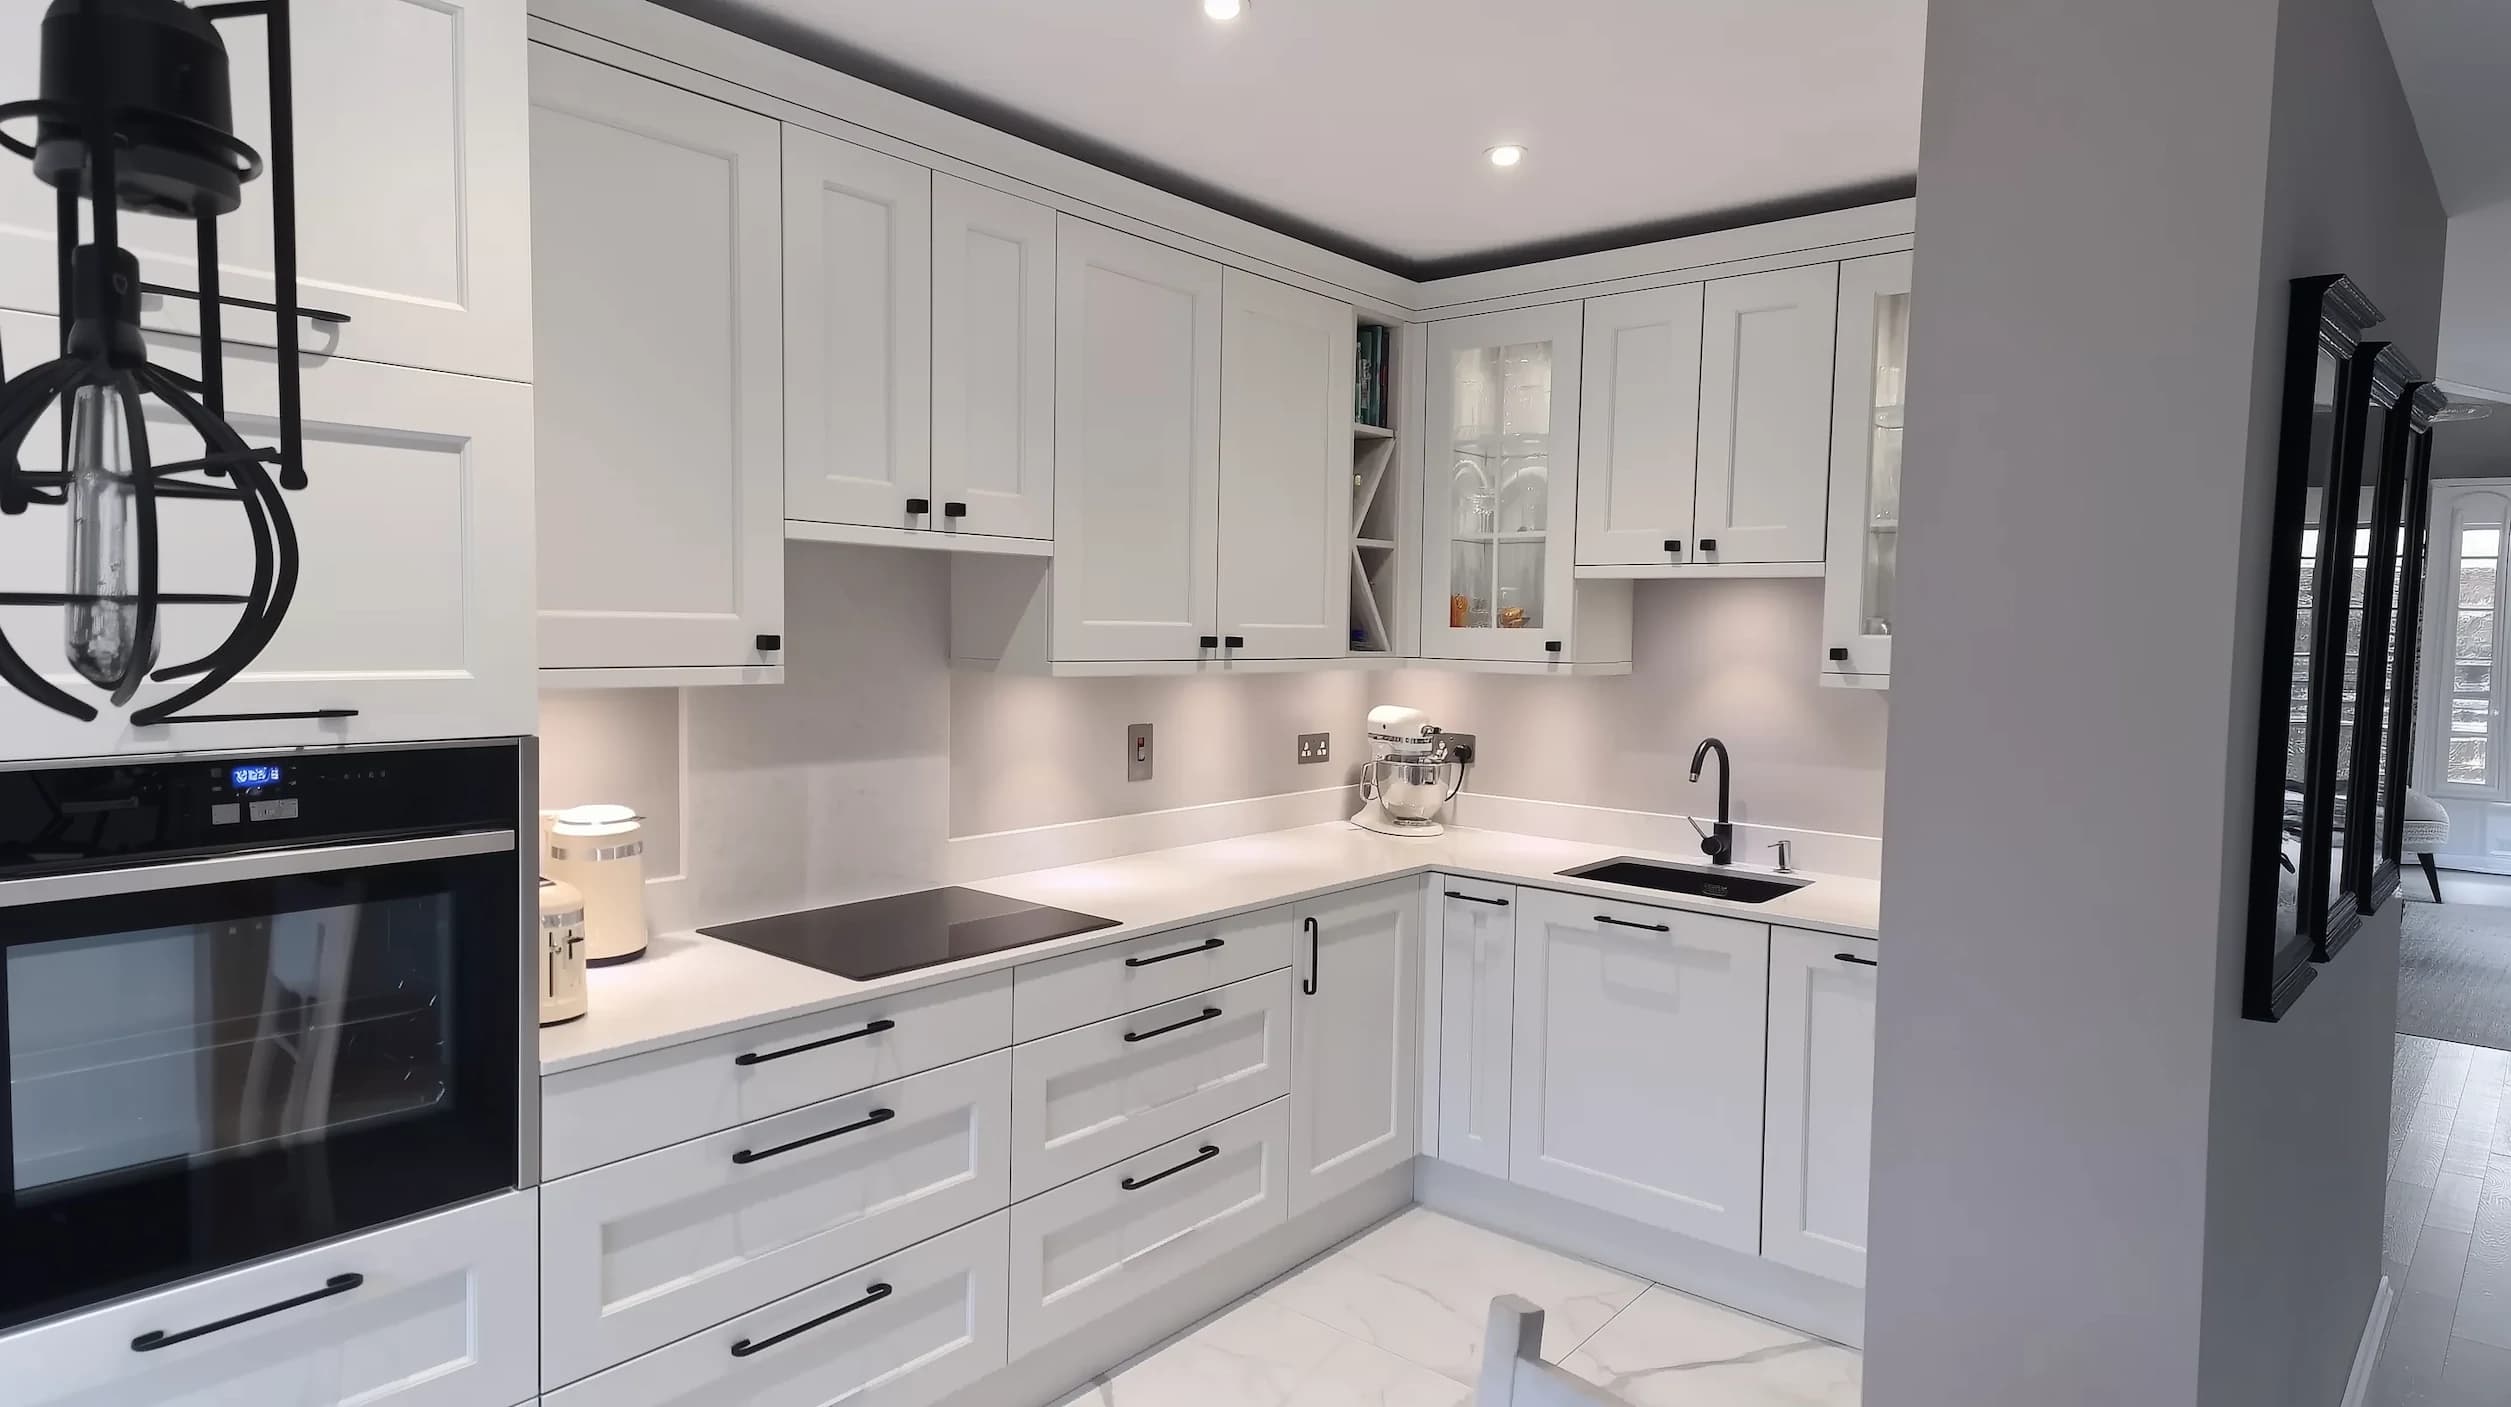
Many homes across Dublin and Kildare feature compact kitchen layouts. However, at Creo Interiors, we believe that a small kitchen holds immense potential. With intelligent, bespoke design, you can transform even the tightest space into a highly functional, luxurious heart of the home.
If you are dealing with a small footprint, here are our top design strategies to maximize every single centimeter.
1. Utilize Vertical Space: Floor-to-Ceiling Cabinetry
When floor space is limited, the only way is up. Standard kitchen units often leave a gap between the top of the cabinets and the ceiling—a space that only collects dust.
We always recommend floor-to-ceiling bespoke cabinetry for smaller kitchens. By taking the units all the way up, you gain valuable top-shelf storage for items you don't use every day (like holiday serving dishes or slow cookers). It also creates a clean, elongated look that makes the ceiling appear higher.
2. Clever Corner Solutions
Corners in standard kitchens are notoriously difficult to access and often turn into "dead zones." With our custom joinery, we integrate smart internal mechanisms like Le Mans pull-out wire shelves or high-capacity magic corners. These allow you to fully utilize the depth of corner units, bringing your pots and pans out to you with a simple, smooth pull.
3. Light Colors & Reflective Finishes
Color plays a massive role in how a space feels. To make a compact kitchen feel larger and airier, opt for lighter, cohesive color palettes.
- Soft neutral tones: Cashmere, light greys, and warm off-whites are excellent choices.
- Reflective surfaces: While matte is incredibly popular, introducing a mirrored splashback or subtle gloss accents can bounce natural light around the room, instantly doubling the visual space.
4. Integrated and Slimline Appliances
Nothing clutters a small kitchen faster than bulky, freestanding appliances. We design our bespoke kitchens to fully integrate your fridge-freezer, dishwasher, and washing machine behind matching cabinet doors. For very tight spaces, we can also source and fit "slimline" appliances (such as 45cm dishwashers) that offer full functionality without eating up your precious under-counter storage.
5. The "Peninsula" Instead of an Island
While everyone dreams of a large kitchen island, it’s not always practical in a smaller room. Instead, consider a bespoke peninsula. A peninsula connects to one wall, offering the exact same benefits as an island—extra prep space, deep drawers underneath, and a place for breakfast stools—but requires significantly less floor area.
Unlock Your Kitchen's Potential
Your kitchen’s size shouldn't limit its style or usefulness. At Creo Interiors, we specialize in solving difficult spatial challenges with elegant, custom-built solutions.
Don't settle for off-the-shelf compromises. Contact Kasia and Tomek today to book your bespoke design consultation and let’s see what we can do with your space.