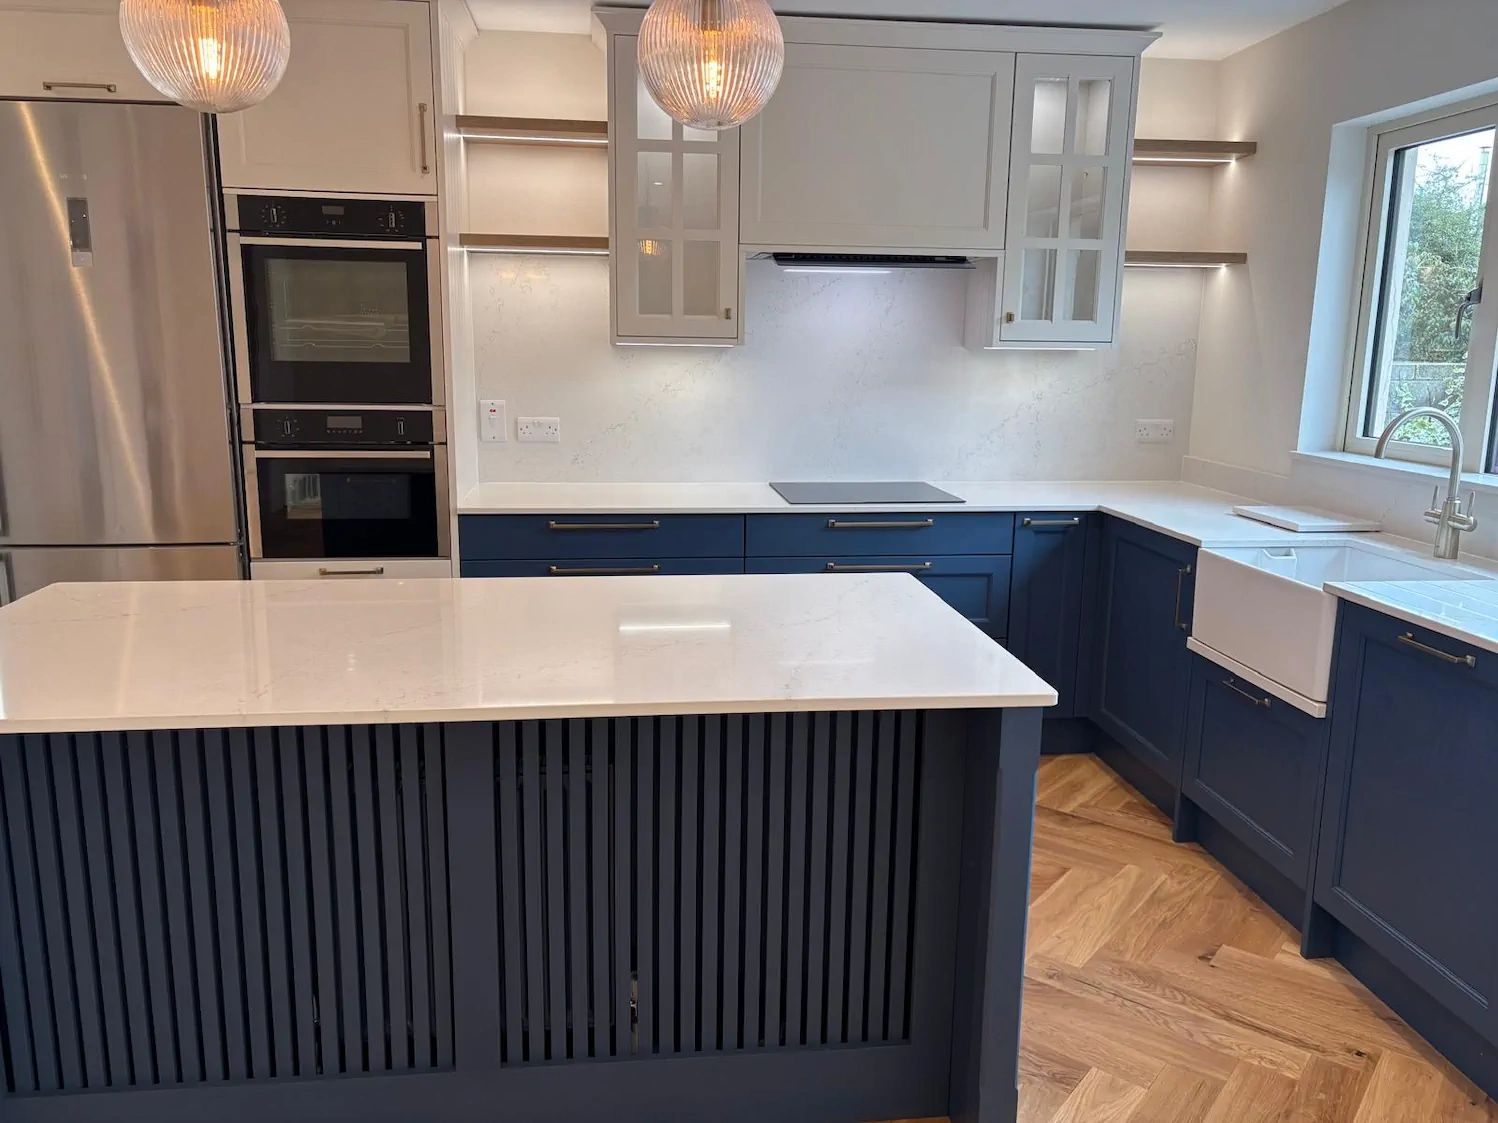
Before a single door style or worktop is chosen, there's a more fundamental decision to make: the layout. Get the shape of the room right and everything else falls into place, cooking feels effortless, storage lands exactly where you need it, and the space works just as well for a quiet Tuesday dinner as it does for a house full of visitors. At Creo Interiors, layout planning is where every bespoke project begins, whether the finished kitchen is sharply contemporary or richly traditional.
1. The L-Shaped Kitchen: The Reliable All-Rounder
Two connected runs of cabinetry along adjoining walls, this is the layout we specify most often, and for good reason. It opens up a natural corner for the sink or hob, leaves the rest of the room free, and adapts to almost any footprint.
The L-shape really comes into its own in open-plan extensions, where the remaining floor space can host a dining table or an island. It also keeps a genuinely short walking triangle between fridge, sink, and cooker, which is the difference between a kitchen that flows and one that has you constantly doubling back.
2. The U-Shaped Kitchen: Maximum Storage, Minimum Steps
Wrap cabinetry around three walls and you get the most generous storage of any layout, plus worktop on every side. For keen cooks who want everything within arm's reach, nothing beats it.
The one rule worth respecting is the gap down the middle: allow roughly 1.2 metres between opposing runs so drawers and appliance doors can open comfortably and two people can pass. Where ceiling height allows, we'll often carry tall units up one leg of the U to bring in a full-height larder without stealing floor space.
3. The Galley Kitchen: Efficient by Design
Two parallel runs facing each other, the galley is the layout that professional kitchens have used for decades because it is genuinely the most efficient. In narrower Irish terraced and semi-detached homes, it's frequently the smartest use of an awkward room.
The trick is keeping it feeling light rather than corridor-like. Wall units on one side only, a pale or reflective finish, and a window or glazed door at the far end all make a real difference. Handleless cabinetry helps too, with nothing protruding into a tight walkway.
4. Open-Plan and Island Layouts: Designing the Whole Room
In new builds and rear extensions, the kitchen rarely stops at the cabinetry, it shares a room with the dining and living areas. Here the layout question becomes one of zoning: where the cooking happens, where people gather, and how the two stay separate without walls.
An island or peninsula usually does that work, anchoring the kitchen while giving you a natural place to sit. Just as important is what you hide, integrated appliances, a concealed utility door, and a well-planned larder keep an open-plan space calm when it's on view from the sofa.
5. How We Plan Yours
Every layout we draw starts with the room's fixed points, the window, the services, the door you actually walk through, and with a conversation about how your household really uses a kitchen. Kasia and Tomek will talk through door swings, appliance positions, and traffic routes long before anything is manufactured.
Because our joinery is made in-house, we're never trying to force standard units into a space they don't quite fit. Awkward chimney breasts, sloped ceilings, and odd corners all become part of the design rather than compromises within it.
Ready to Plan Your Layout?
The right layout is the foundation every other decision rests on, and it's worth getting expert eyes on it early. Bring your room dimensions, your floor plan, or simply your ideas to our Celbridge showroom and we'll show you what's possible.
Contact Creo Interiors today to book a design consultation, and let's plan a kitchen that works beautifully from the ground up.