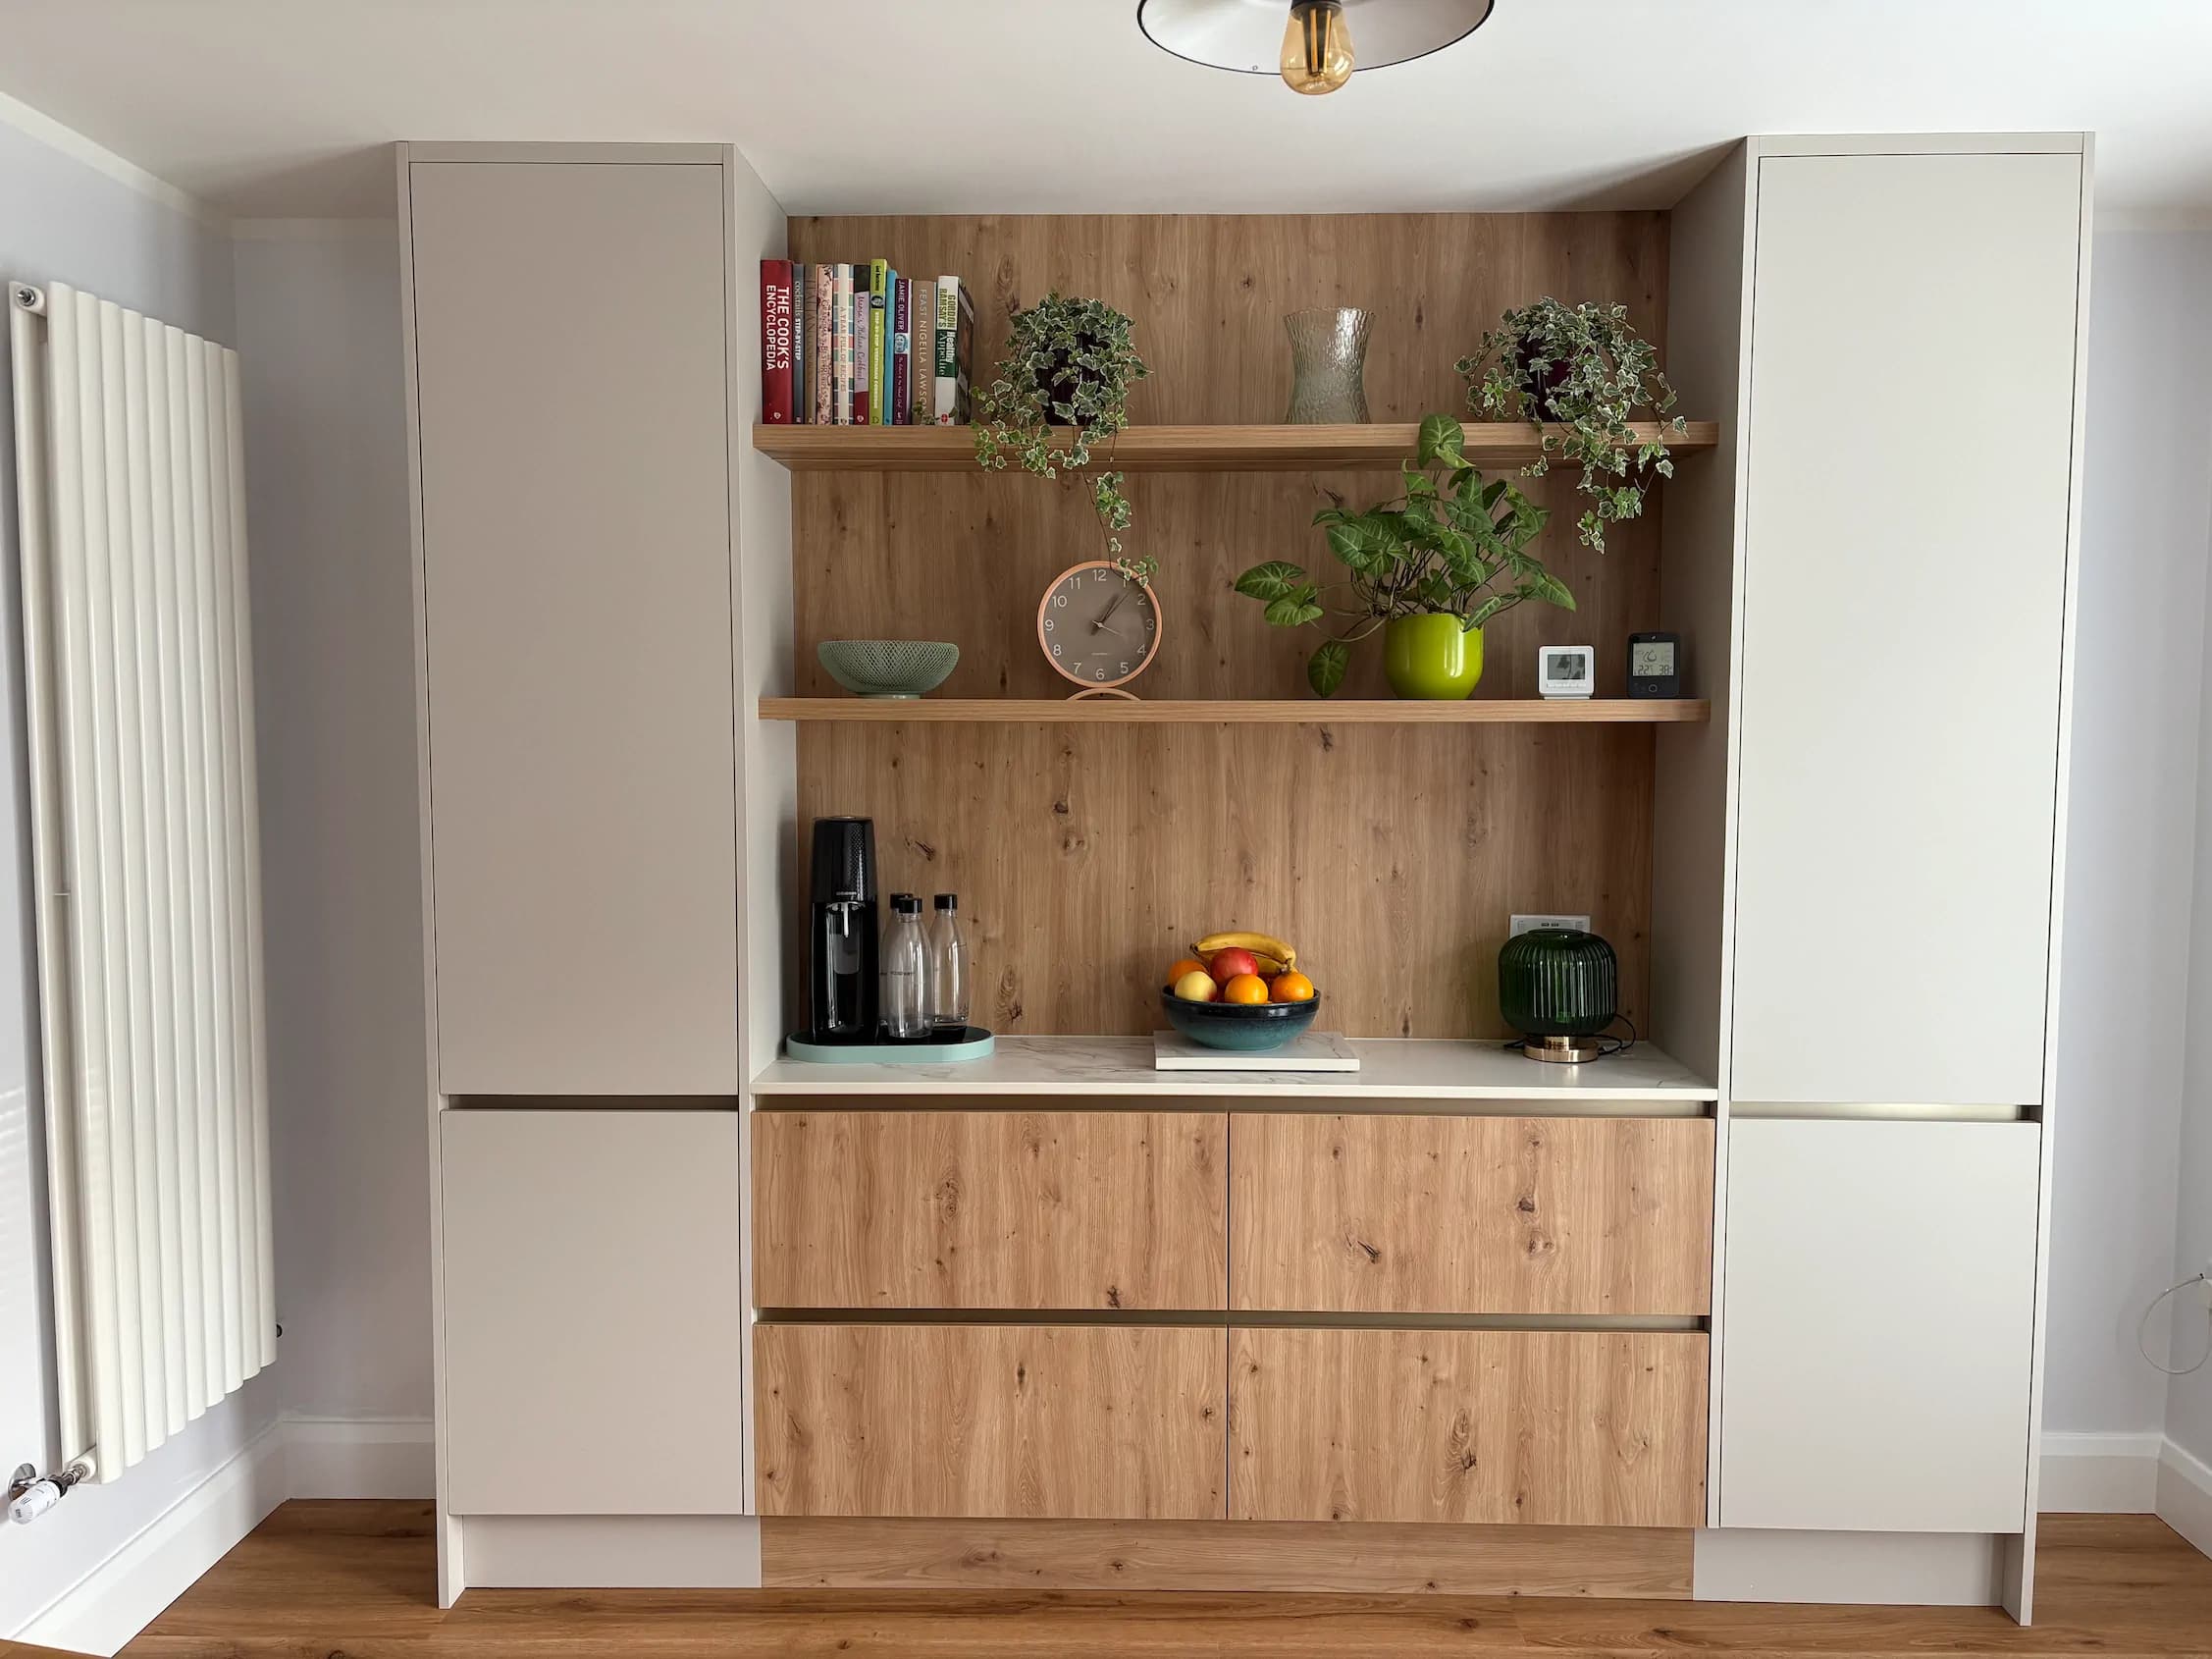
Appliances are the working engine of any kitchen, yet in the best designs you barely notice them. A fridge that disappears behind a painted door, an oven set at the perfect height, a hob that sits flush with the stone around it: these are the quiet decisions that make a room feel finished. At Creo Interiors, we plan every appliance into the cabinetry from the very first drawing, so the kitchen looks calm while it does the heavy lifting. Here's what to think about before you choose a single model.
Tall Housings: Building the Appliance Wall
The most effective way to organise a busy kitchen is to gather the bulky pieces into one run of tall units. A single wall can hold an integrated fridge and freezer, a pair of stacked ovens, a combination microwave and even a warming drawer, all framed by matching doors that run from floor to ceiling.
Ovens mounted at eye level are a genuine upgrade to daily life. No more bending down to check the roast. We set the height around the person who cooks most often, which is the kind of detail an off-the-shelf unit can never offer.
In a contemporary kitchen, we'll often finish this wall in handleless matte lacquer with a recessed channel, so the fridge door reads as just another panel. The same principle works in a traditional scheme, where a run of painted tall cabinets with cornicing becomes a handsome dresser-style feature rather than a row of machines.
Hiding the Fridge (and Everything Else)
Freestanding American fridges still have their fans, but most of our clients now prefer a fully integrated fridge-freezer behind a cabinet door. It keeps sightlines clean, which matters most in open-plan extensions where the kitchen is on show from the living area.
Other appliances that tuck neatly out of view include:
- Dishwashers with full-height doors that match the base units beside them
- Wine coolers built into the end of an island
- Coffee machines and kettles in a breakfast cabinet with pocket doors
- Washing machines relocated to a utility room, if space allows
Hobs, Extraction and the Cooking Zone
The hob is usually the one appliance that stays visible, so it deserves careful thought. Flush-mounted induction sits level with the worktop for a seamless modern finish, while a range cooker set into a chimney-style surround gives a traditional kitchen a natural focal point.
Extraction is where planning really pays off. Venting hobs pull steam straight down and suit an island perfectly, leaving the ceiling uncluttered. A ceiling-mounted extractor or a canopy concealed within cabinetry works well elsewhere. Whatever you choose, ducting routes need agreeing before any joinery is built.
Choosing Appliances Before the Cabinetry
It's tempting to leave appliance shopping until the end, but integrated models come with precise cut-out dimensions and ventilation requirements. Kasia and Tomek always ask clients to confirm their shortlist early, so our workshop can build every housing to the exact millimetre and hinges line up perfectly with the doors around them.
We're happy to guide you through the options at our Celbridge showroom, from compact 45cm dishwashers for tighter rooms to wider fridge columns for large families in Kildare and Dublin.
Plan Your Kitchen Around the Way You Cook
A beautifully integrated kitchen doesn't happen by accident. It comes from careful planning and cabinetry made to fit your appliances and your routine.
Contact Creo Interiors today to book a design consultation, and let's plan a contemporary or traditional kitchen where every appliance has its perfect place.