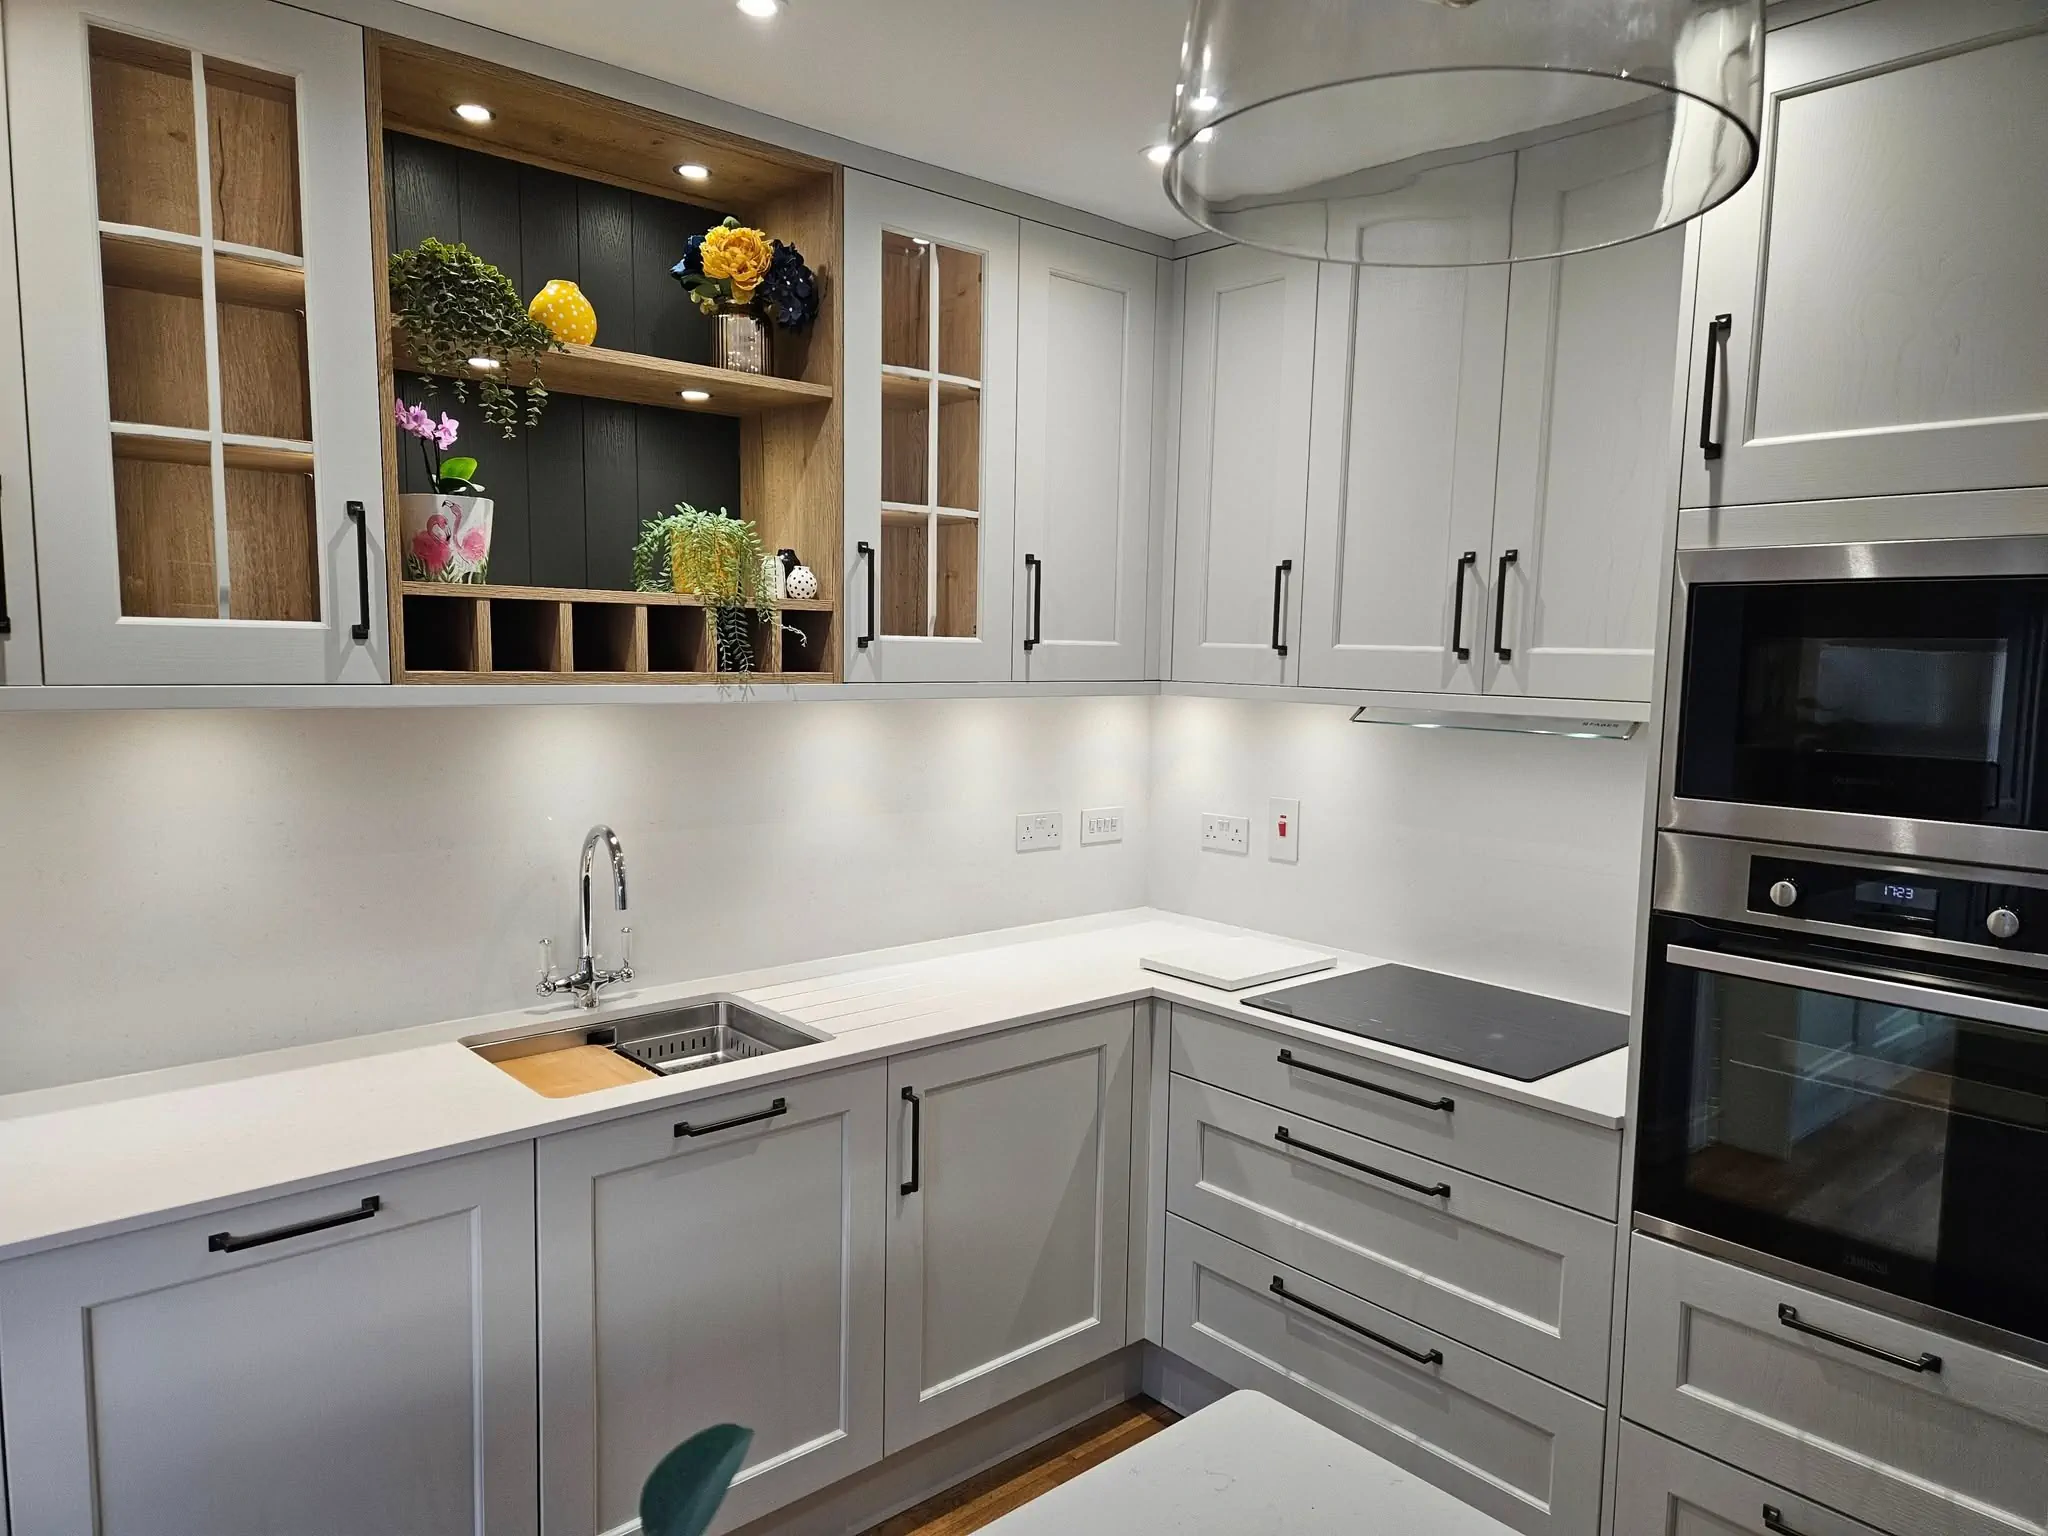
Commissioning a bespoke kitchen is one of the biggest investments most Irish homeowners will make, and the uncertainty around how it all happens is often what holds people back. How long does it take? When do decisions need to be made? Who is actually in your house, and when? At Creo Interiors we believe a clear process is just as important as beautiful cabinetry, so here is an honest walk-through of what happens from your first visit to the moment you cook your first meal.
Stage One: The Showroom Conversation
Everything begins with a relaxed chat in our Celbridge showroom. There is no obligation and no pressure, just an opportunity to open drawers, feel the weight of a painted in-frame door, and compare finishes side by side under real lighting.
Kasia and Tomek will ask about the things that rarely appear on a floor plan: how many people cook at once, whether the room doubles as a homework table, where the morning sun lands, and what frustrates you about your current kitchen. Bring photographs, rough dimensions, or a folder of screenshots if you have one. The more we understand about your daily rhythm, the sharper the first design will be.
Stage Two: Survey, Design and Visualisation
Once the brief is agreed, we visit your home to take precise measurements and note the practical realities of the space, including service positions, ceiling heights, and any quirks that come with older Irish properties.
Your designs then come back to you as detailed drawings and photorealistic visuals, so you can see the finished room long before a single panel is cut. This is the stage for honest feedback. Moving a tall unit or rethinking a run of drawers costs nothing on screen, and we would far rather revise a layout three times now than compromise later. Whether the direction is a minimalist handleless scheme or a hand-painted classic, the same care goes into the drawings.
Stage Three: Manufacturing in Our Own Workshop
Because we manufacture in-house rather than ordering flat-pack carcasses from a catalogue, your kitchen is built specifically for your walls. Awkward alcoves, sloping ceilings, and non-standard widths stop being obstacles and start being opportunities for clever storage.
During this period you will finalise the smaller details that make a kitchen feel personal: handle finishes, interior drawer organisation, worktop edge profiles, and the paint colours for cabinetry and island. We keep you updated as the build progresses, so there are no silent weeks wondering what is happening.
Stage Four: Installation and Handover
Our own fitting team installs everything, which means the people responsible for the finish are accountable for it. A typical kitchen installation runs across one to two weeks depending on scale, and we work to an agreed schedule so you can plan around it.
We treat your home with respect throughout, keeping the site tidy and coordinating with electricians, plumbers, and stone fabricators so the trades dovetail instead of clashing. At handover we walk you through every mechanism, adjust every door, and leave you with care guidance to keep the finish looking sharp for years.
Ready to Start the Conversation?
A great kitchen is the product of a great process, and ours is built to be transparent, collaborative, and free of nasty surprises, whether your home calls for sleek contemporary lines or timeless traditional craftsmanship.
Contact Creo Interiors today to arrange your consultation in Celbridge, and let's begin designing a kitchen made entirely around the way you live.